

Planning Supervision

Halford Associates have developed a Health and Safety Strategy that incorporates both Pre Tender Health and Safety Plans and Construction Phase Health and Safety Plans which are a legal requirement of the construction design and management regulations 1994.

The overall objective of producing the Health and Safety files is to ensure that so far as is reasonably practical Health and Safety issues are given full consideration and adequate resources throughout the project, from design through to completion and handover. Halford Associates believe that it is vitally important that all those involved in the project are aware of the plans and how they provide frameworks for the management of the Health and Safety issues.

At the end of the project the Health and Safety plans are incorporated within the project Health and Safety files, which then provide the Client with a record of As Built information to be retained for reference should any subsequent project, be undertaken.

Halford Associates believe that whilst some hazards may not be avoided that where possible hazards should be designed out in the design phase. Where unavoidable hazards do occur then each hazard is specifically identified and the risks involved are assessed and evaluated, thereafter suitable Risk Assessments and Method Statements for each task classed as a hazard are produced and a programme of works identified in these hazards is developed to ensure that all parties are fully aware.

Whilst day to day responsibility for monitoring Health and Safety issues on site lies with the Site Manager, Halford Associates ensure that the Health and Safety plan is utilised as the basis for all Health and Safety arrangements on site and that the plan and its contents are made fully available to all operatives on site.

Arrangements are made specifically as required by the project for meetings between the representatives of the Client, the Principle Designer, Principle Contractor and any other organisations who needs to attend. The details of the meetings are recorded including those who attended the meeting. The agenda includes a Health and Safety report from the Principle Contractor and allows time for any Health and Safety issues to be raised and discussed.

Records are kept of any incidents or ill health that occurs as a result of the construction work. The information gathered in these reports is made available at the project meetings in order that a reoccurrence of the incident can be prevented.


Project Management & Employer Agent

Halford Associates have extensive Architectural and Project Management experience acting for Clients across the country within both the private and public sector on projects ranging from £1,000 to £5 million. Being a highly motivated and flexible team well used to the demands of administering projects on buildings requiring sympathetic design and conversion together with our considerable experience in the field of providing solutions for problematical buildings.

We have considerable experience in design and construction, specifically Project Management and the administration of complex building, maintenance, refurbishment, alteration and capital expenditure projects. Our Managing Director acts as the companies in house Planning Supervisor and is responsible for specialist Health and Safety advice on all aspects of our projects

Since the conception of Halford Associates we have developed a Risk Management Strategy with an overall objective of ensure that so far as is reasonably practical all risks associated with the project are given full consideration and adequate resources are allocated throughout the project from design to completion and beyond. We believe that it is vitally important that all those involved in a project are fully aware of potential pit falls and how the plan provides a framework for management, administration and performance throughout the project.

We utilise our experience to minimise and remove risks wherever possible and believe that Risk Management should be used as a last resort in ensuring that the projects reach their successful conclusion.

Since publication of the Latham Report our team have undertaken a number of Partnering Contracts both within the technical field partnering Architects, Engineers, Quantity Surveyors and other specialists. In addition we have developed a very good working relationship with many Contractors and Developers. Halford Associates believe that Partnering Agreements are about forming a cohesive team drawing on and developing the strengths of the individual parties to achieve a specific goal and the successful completion of a project.

Construction Consultancy

All design work is specified to ensure full compliance with the relevant British Standards, Codes of Practice and Agreement Board Criteria and other appropriate standards as required. When interviewing any Contractors at pre tender stage, we always seek confirmation that each company has a positive policy towards the control of quality, a policy that will be reflected in all of its operations on site and those of any sub-contractors.

To ensure full compliance with this policy Halford Associates will on some sites install a full time Clerk Of Works for the duration of the contract. In addition when required the Halford Associates team leaders will undertake daily site visits to ensure that the high level of quality is maintained in all aspects of the work. All site inspections will be recorded and copies kept on file for reference. Any abnormal findings will be reported immediately to the client and confirmed in writing.

When required Halford Associates operate an on call system for out of hours use, this system is operated between the team leaders on weekly rotation and ensures that when required at least one of our senior members of staff is available to respond to our clients requirements.

Dilapidation & condition reports

Acting for both residential & Commercial Clients Halford Associates can prepare Schedules Of Dilapidation & Condition Reports, for either the clients use in establishing the condition of their property identifying where repair or replacement is required or for use in the settlement of Dilapidation claims on the termination of a lease agreement.

Building surveying & measured surveys

We provide a comprehensive Surveying Package offering inspection and reporting on identified defects, their remediation, and their budgetary costs. This service extends to both private clients and those in retail, commercial and industrial fields.

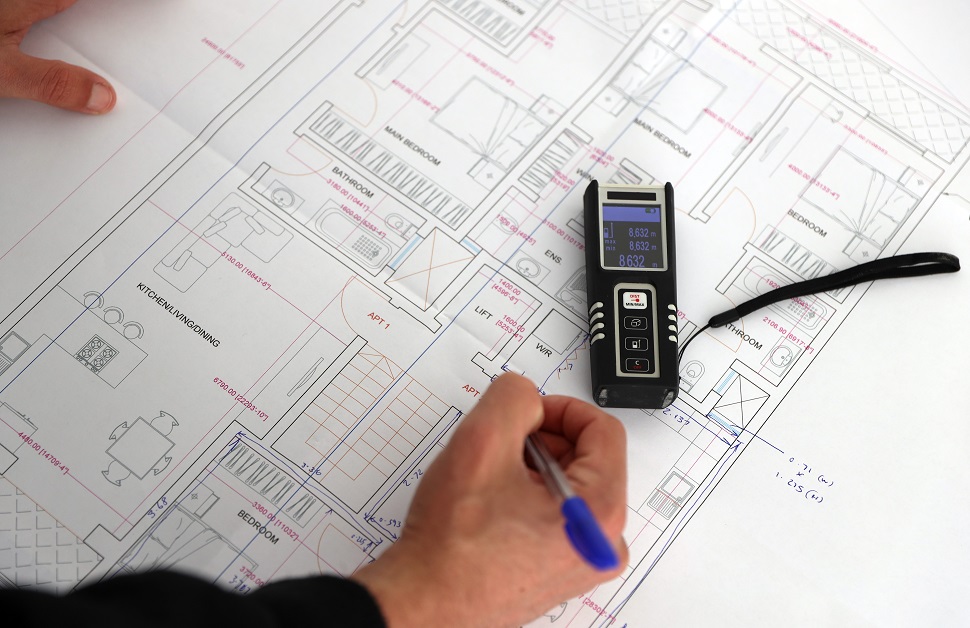
In addition to our traditional Building Surveying services, we offer a Measured Survey service to assist Designers, Architects, Developers and other clients who need either their existing or proposed premises measured up. We can offer drafting services as part of this package or alternatively we can forward our survey notes directly to your designated draftsperson, Architect, Engineer or designer.

Design & Refurbishment

Our “One Stop”Our “One Stop” service incorporates advise and design for the refurbishment or remodelling of existing or proposed premises, together with design and development of new build schemes. Developing in conjunction with our clients their specific requirements and providing proposals to meet their exact needs we can then seek either outline or full Planning permissions. Obtain Building Regulation Approvals and establish if there are any grants or benefits available for the works to be undertaken.

Our team can then progress the design to working drawings before handing the package over to our Project managers to oversee on site and sign off on completion. service incorporates advise and design for the refurbishment or remodelling of existing or proposed premises, together with design and development of new build schemes. Developing in conjunction with our clients their specific requirements and providing proposals to meet their exact needs we can then seek either outline or full Planning permissions. Obtain Building Regulation Approvals and establish if there are any grants or benefits available for the works to be undertaken.

Our team can then progress the design to working drawings before handing the package over to our Project managers to oversee on site and sign off on completion.

Statutory Approvals

Working together with our clients, we will help you achieve either outline or full Planning permission for your proposals. We will assist in obtaining Building Regulation Approval and establishing the criteria and conditions under which the project may proceed. Our team can then progress the development and ensure compliance on site and sign off on completion by the relevant Statutory Authorities.

Procurement of works contract packages

Halford Associates have developed a very comprehensive tender package, which is adapted specifically to each project. The package is designed to gain the best value for money whilst protecting the client fully by providing a thorough picture of the project, including any known constraints, which may prejudice an agreed contract sum at a later date.

The Halford Associates Tender Package is bases on the requirements of the JCT Standard Form of Building Contracts and the scope of works are defined in full within documents that are enclosed with the invitation to tender.

To enable comparisons to be drawn between tenders all submissions are made on the Tender Price Form and Contract Sum Analysis. Any obvious errors in pricing or errors in arithmetic are dealt with as stated in the specific form of Tender.

All tenders are confidential and Contractors are instructed to not divulge to anyone, even approximately, what their tender price is or will be. The sole exception to this is information they may have to give to their insurance company, or broker, in order to compile the tender, but they are instructed to stress to them that this information is given in strict confidence.

To protect the client from any claims we state within the document that no tendering expenses will be reimbursed by the Employer and that the Employer does not bind himself to accept the lowest, or any, tender.